

Listing Courtesy of: REALTRACS as distributed by MLS GRID / Listed By: Keller Williams Realty
239 Henry Bayless Rd Ardmore, TN 38449
Pending (215 Days)
$469,900 (USD)
Description
MLS #:
RTC3128900
RTC3128900
Taxes
$1,745
$1,745
Lot Size
5 acres
5 acres
Type
Single-Family Home
Single-Family Home
Year Built
1987
1987
Style
Ranch
Ranch
County
Lincoln County
Lincoln County
Listed By
Kay Worth, Keller Williams Realty
Source
REALTRACS
Last checked Sep 16 2026 at 4:13 AM GMT+0000
REALTRACS
Last checked Sep 16 2026 at 4:13 AM GMT+0000
Bathroom Details
- Full Bathrooms: 3
- Half Bathroom: 1
Interior Features
- Extra Closets
- Ceiling Fan(s)
- Pantry
- Open Floorplan
- High Speed Internet
Subdivision
- Metes & Bounds
Lot Information
- Level
Property Features
- Fireplace: 2
Heating and Cooling
- Heat Pump
- Central Air
- Ceiling Fan(s)
Basement Information
- Finished
- Full
Flooring
- Carpet
- Vinyl
- Wood
Exterior Features
- Brick
Utility Information
- Utilities: Water Available
- Sewer: Septic Tank
School Information
- Elementary School: Blanche School
- Middle School: Lincoln Central Academy
- High School: Lincoln County High School
Parking
- Attached
- Garage Door Opener
Stories
- 1
Living Area
- 4,042 sqft
Location
Estimated Monthly Mortgage Payment
*Based on Fixed Interest Rate withe a 30 year term, principal and interest only
Listing price
Down payment
%
Interest rate
%Mortgage calculator estimates are provided by Coldwell Banker Real Estate LLC and are intended for information use only. Your payments may be higher or lower and all loans are subject to credit approval.
Disclaimer: Square footage is based on information available to agent, including County records. Information has not been verified by agent and should be verified by buyer.
Based on information submitted to the MLS GRID as of 9/16/2026 04:13. All data is obtained from various sources and may not have been verified by broker or MLS GRID. Supplied Open House Information is subject to change without notice. All information should be independently reviewed and verified for accuracy. Properties may or may not be listed by the office/agent presenting the information.

Home & Efficiency
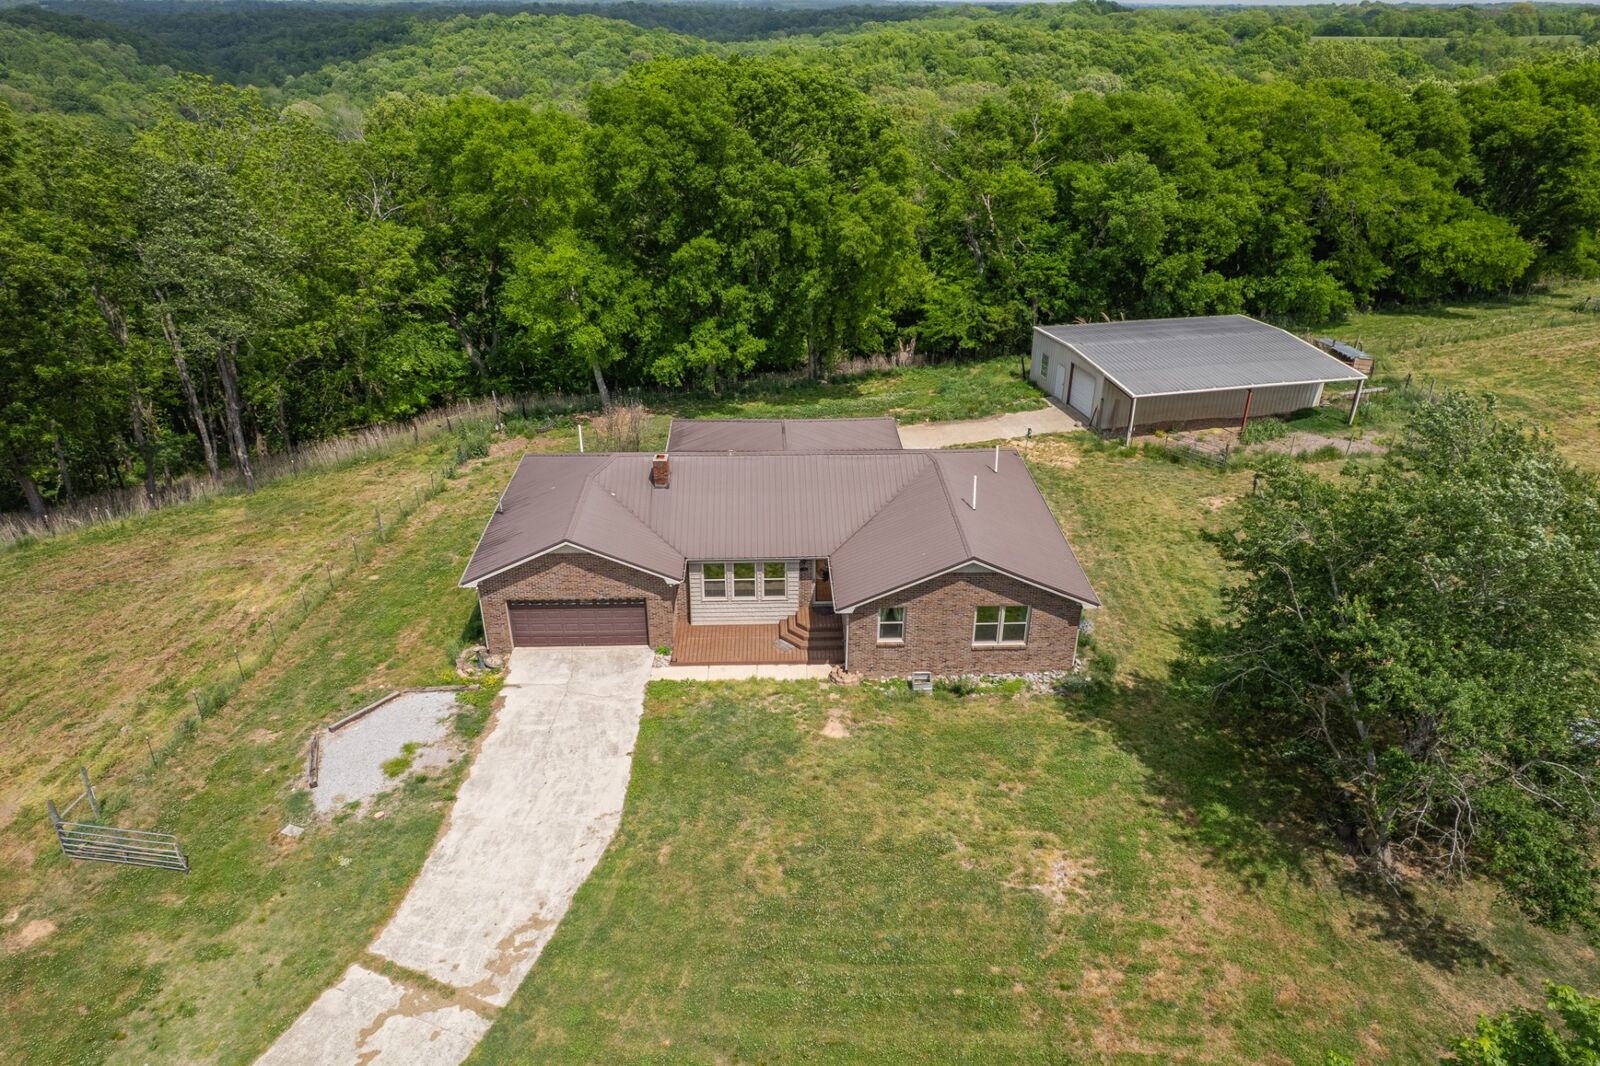
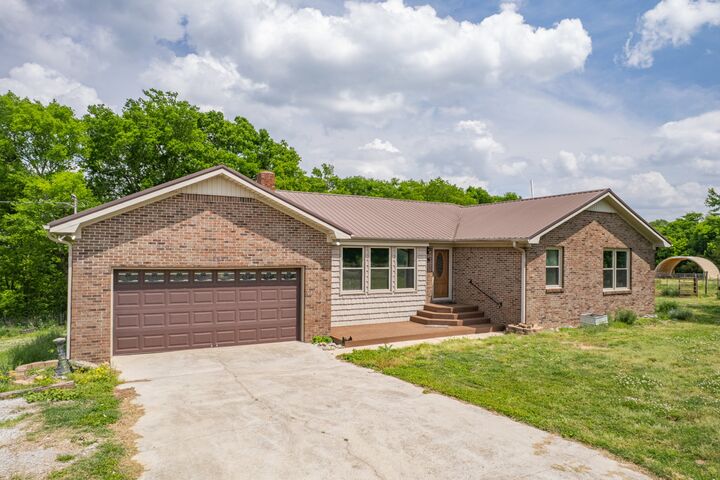
The main residence is a sturdy brick home offering a fantastic floor plan. Stay comfortable year-round with a new (2022) Gree HVAC system, prioritizing energy efficiency. For cozy winter nights, you have the option of two beautiful cast iron wood stoves—one on the main level and one in the finished basement—adding warmth and character. Off the kitchen, a tiled Florida room provides a sunny space to relax and enjoy the views of your land.
Finished Basement
The full, finished basement offers incredible versatility and extra living space. It's already plumbed and wired for a potential kitchenette and has a half bath, extended guest quarters, or a dedicated hobby/craft room. With ample room for a rec room and dedicated storage, the possibilities are endless!
Farmer's Dream Infrastructure
This property is meticulously set up for animal husbandry:
Secure Fencing: The entire acreage is secured with quality sheep & goat/field fencing and a solar hotwire system.
Automatic Waterers: Maintaining livestock is a breeze with automatic waterers installed in two large pastures, one on each side of the house, ensuring your animals always have fresh water.
Hay Storage: A vinyl-covered Farm Tek hay barn provides protected, dry storage for feed.
Ultimate Workshop
Car enthusiasts, contractors, or serious hobbyists will love the huge 50' x 30' detached shop/garage. This building is insulated and fully wired, providing a perfect workspace, secure storage, or a massive garage.
A new property survey completed in June 2025 ensures clear boundaries for your investment.
This property offers a rare combination of comfortable living and turn-key functionality.