

Listing Courtesy of: REALTRACS as distributed by MLS GRID / Listed By: JON VAUGHN, Coldwell Banker Southern Realty
2713 Brewster Drive Clarksville, TN 37042
Active (22 Days)
$336,900 (USD)
OPEN HOUSE TIMES
-
OPENTue, Sep 2211:00 am - 1:00 pm
-
OPENThu, Sep 2411:00 am - 1:00 pm
Description
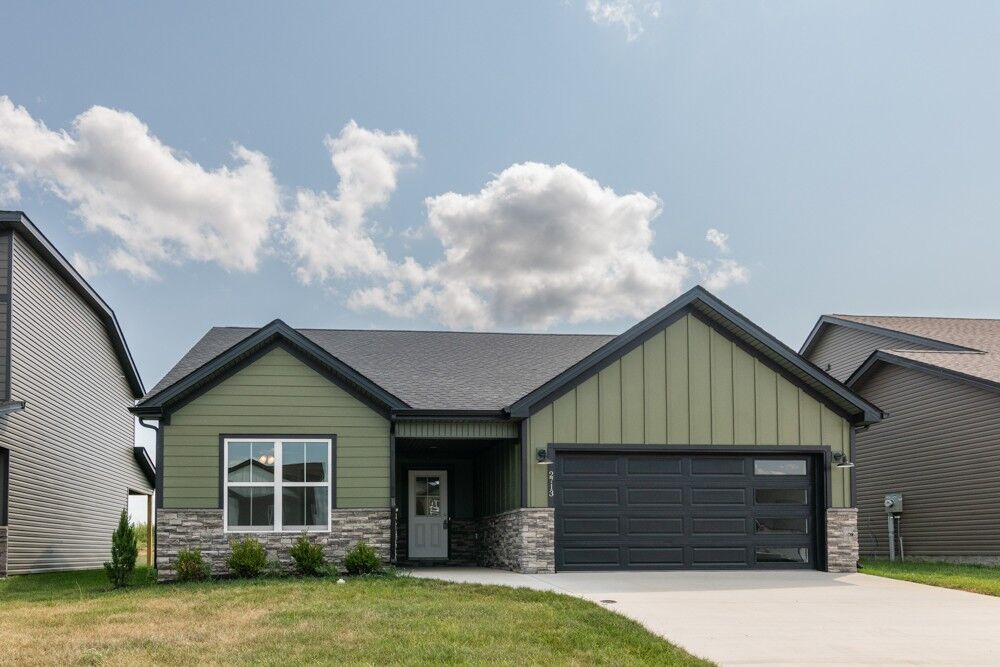
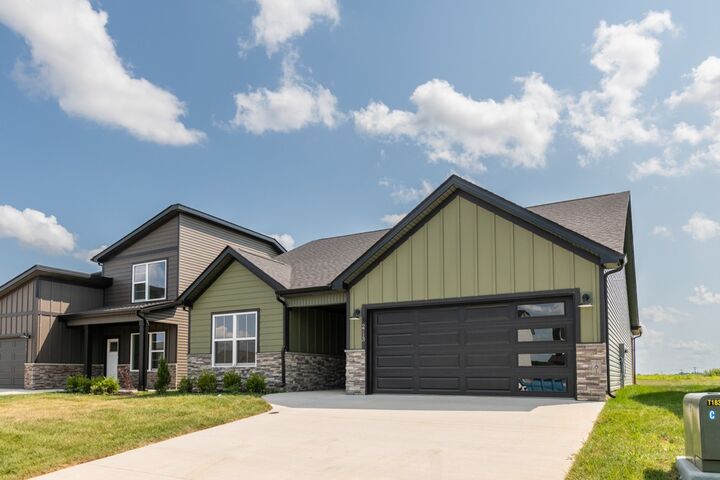
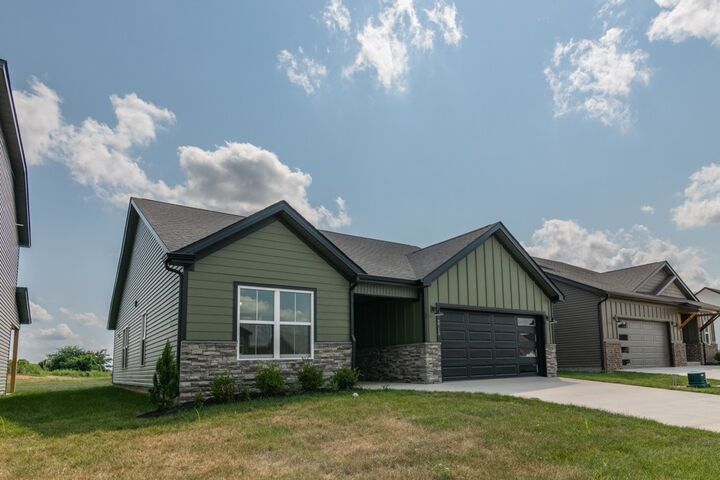
Welcome to this beautifully designed home! This 3-bedroom, 2-bathroom residence features luxurious laminate flooring and upgraded countertops, creating a modern yet cozy atmosphere. The home offers an open-concept layout with 9-foot ceilings and a kitchen equipped with a large island and a walk-in pantry that opens directly to the living room. The master suite includes a walk-in closet and an oversized designer-tiled shower with a seat. Additional features include a split-bedroom floor plan and a covered deck perfect for outdoor relaxation. Please note that this is the Greyson plan, a copyrighted floor plan of this builder. The included pictures and videos are from a previous build; therefore, colors, upgrades, and specific features may vary.
MLS #:
RTC3527232
RTC3527232
Taxes
$2,700
$2,700
Type
Single-Family Home
Single-Family Home
Year Built
2026
2026
Style
Ranch
Ranch
County
Montgomery County
Montgomery County
Listed By
JON VAUGHN, Coldwell Banker Southern Realty
Source
REALTRACS
Last checked Sep 17 2026 at 11:49 AM GMT+0000
REALTRACS
Last checked Sep 17 2026 at 11:49 AM GMT+0000
Bathroom Details
- Full Bathrooms: 2
Interior Features
- Ceiling Fan(s)
- High Speed Internet
Subdivision
- Persinger Place
Property Features
- Fireplace: 0
Heating and Cooling
- Central
- Electric
- Central Air
Homeowners Association Information
- Dues: $30
Flooring
- Carpet
- Laminate
- Vinyl
- Tile
Exterior Features
- Brick
- Vinyl Siding
- Roof: Shingle
Utility Information
- Utilities: Electricity Available, Water Available, Cable Connected
- Sewer: Public Sewer
- Energy: Low Flow Plumbing Fixtures, Low Voc Paints
School Information
- Elementary School: Hazelwood Elementary
- Middle School: West Creek Middle
- High School: West Creek High
Parking
- Attached
- Concrete
- Garage Door Opener
Stories
- 1
Living Area
- 1,476 sqft
Location
Estimated Monthly Mortgage Payment
*Based on Fixed Interest Rate withe a 30 year term, principal and interest only
Listing price
Down payment
%
Interest rate
%Mortgage calculator estimates are provided by Coldwell Banker Real Estate LLC and are intended for information use only. Your payments may be higher or lower and all loans are subject to credit approval.
Disclaimer: Square footage is based on information available to agent, including County records. Information has not been verified by agent and should be verified by buyer.
Based on information submitted to the MLS GRID as of 9/17/2026 11:49. All data is obtained from various sources and may not have been verified by broker or MLS GRID. Supplied Open House Information is subject to change without notice. All information should be independently reviewed and verified for accuracy. Properties may or may not be listed by the office/agent presenting the information.
