

Listing Courtesy of: REALTRACS as distributed by MLS GRID / Listed By: MARCIA CAMPBELL, Coldwell Banker Conroy, Marable & Holleman
701 Sandringham Ct Clarksville, TN 37043
Active (17 Days)
$865,000 (USD)
Description
MLS #:
RTC3208027
RTC3208027
Taxes
$4,500
$4,500
Lot Size
1.34 acres
1.34 acres
Type
Single-Family Home
Single-Family Home
Year Built
2025
2025
Style
Traditional
Traditional
County
Montgomery County
Montgomery County
Listed By
MARCIA CAMPBELL, Coldwell Banker Conroy, Marable & Holleman
Source
REALTRACS
Last checked May 30 2026 at 4:36 AM GMT+0000
REALTRACS
Last checked May 30 2026 at 4:36 AM GMT+0000
Bathroom Details
- Full Bathrooms: 4
- Half Bathroom: 1
Interior Features
- Extra Closets
- Ceiling Fan(s)
- Walk-In Closet(s)
- Pantry
- High Speed Internet
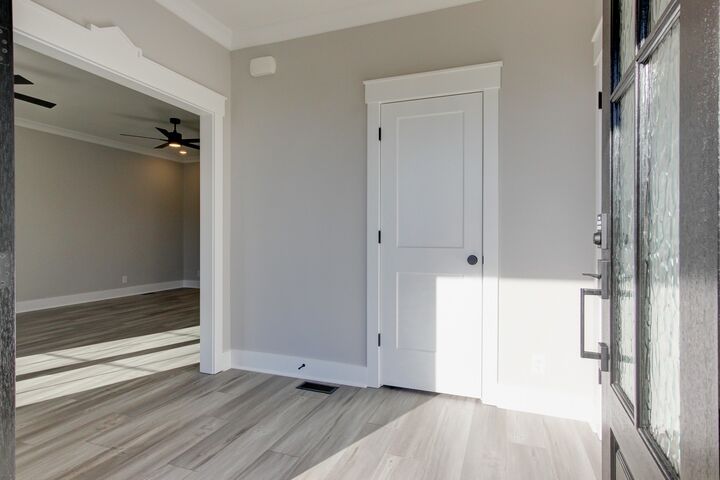
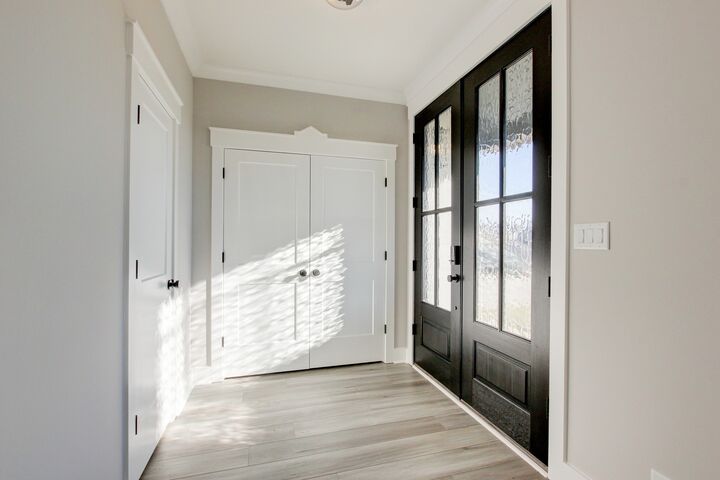
- Entrance Foyer
Subdivision
- Longview Ridge
Lot Information
- Wooded
- Rolling Slope
- Private
Property Features
- Fireplace: 1
Heating and Cooling
- Central
- Natural Gas
- Electric
- Central Air
Basement Information
- Crawl Space
- None
Homeowners Association Information
- Dues: $150
Flooring
- Carpet
- Laminate
- Tile
Exterior Features
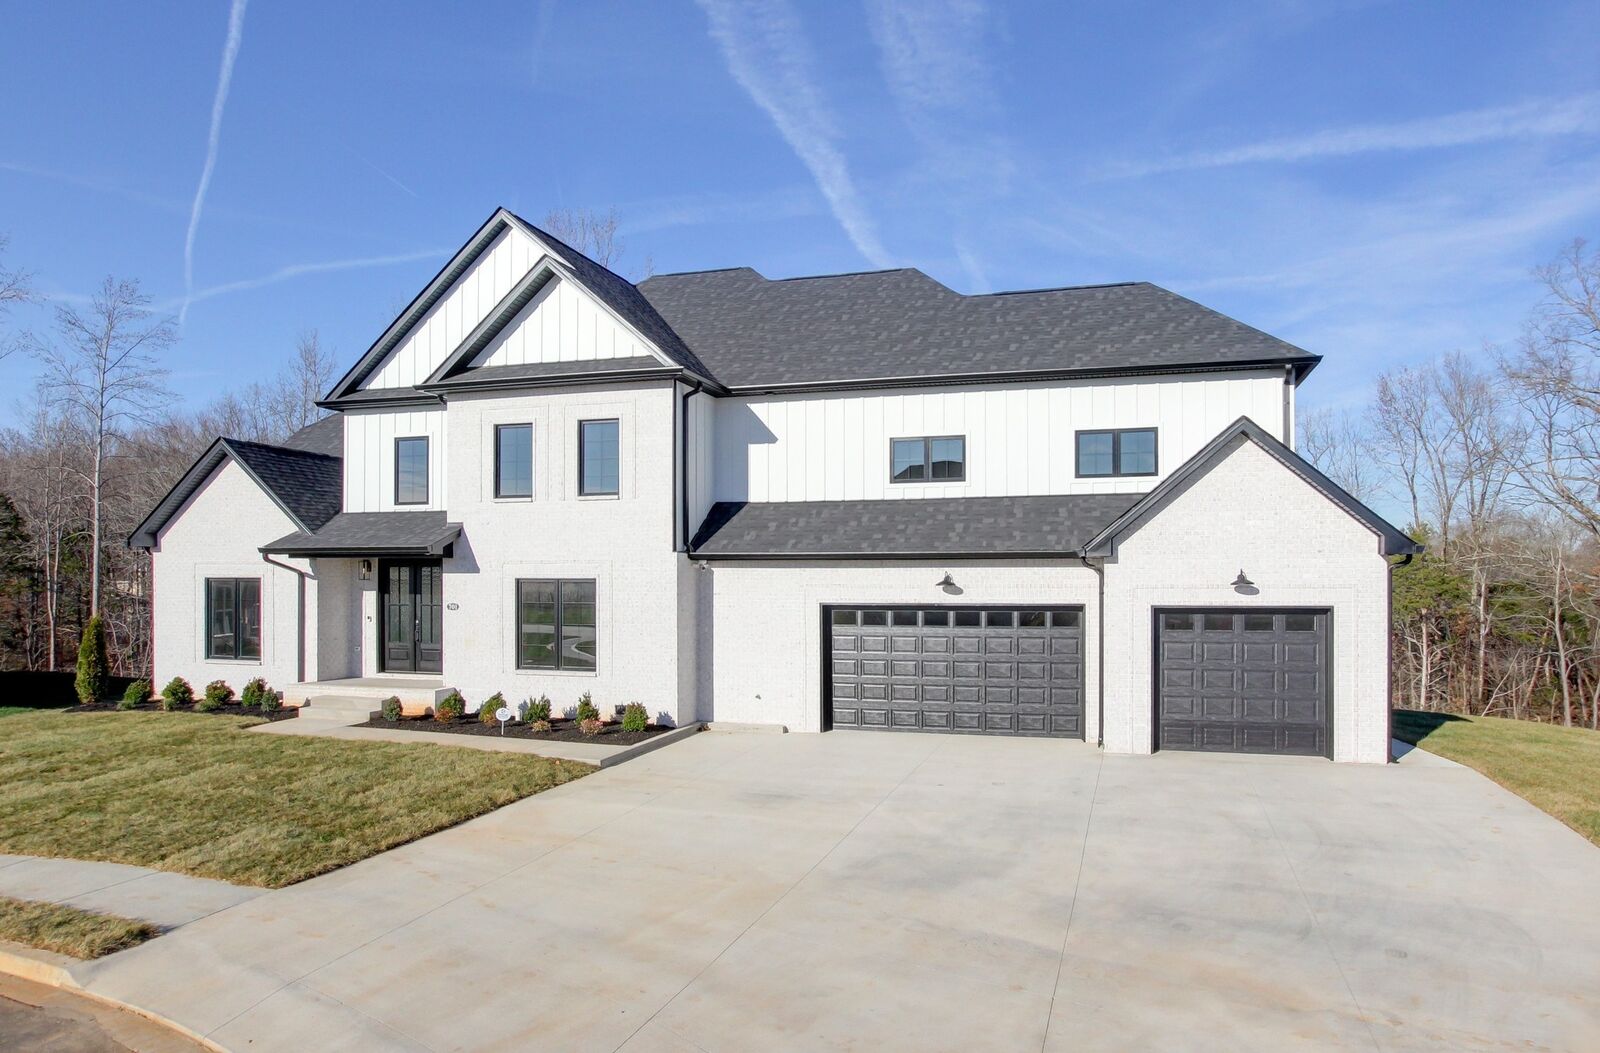
- Brick
- Roof: Shingle
Utility Information
- Utilities: Electricity Available, Natural Gas Available, Water Available
- Sewer: Public Sewer
- Energy: Windows
School Information
- Elementary School: Barksdale Elementary
- Middle School: Rossview Middle
- High School: Rossview High
Parking
- Driveway
- Concrete
- Garage Door Opener
- Garage Faces Front
Stories
- 2
Living Area
- 3,770 sqft
Location
Disclaimer: Square footage is based on information available to agent, including County records. Information has not been verified by agent and should be verified by buyer.
Based on information submitted to the MLS GRID as of 5/30/2026 04:36. All data is obtained from various sources and may not have been verified by broker or MLS GRID. Supplied Open House Information is subject to change without notice. All information should be independently reviewed and verified for accuracy. Properties may or may not be listed by the office/agent presenting the information.

The luxurious first-floor primary suite is a true retreat, complete with a tiled oversized his-and-her shower, dual vanities, and separate his-and-hers closets. Guest bedrooms 2 and 3 each feature their own full bathroom, and every bedroom includes a walk-in closet. Upstairs offers incredible flexibility with a potential 6th bedroom featuring a built-in desk, plus a large bonus room with wet bar—perfect for entertaining, hobbies, media, or game nights.
Additional custom features include casement windows throughout, an expansive laundry/mud room with retractable clothes rack, smart home wiring, and a three-car garage. Outdoor living shines with a covered back deck featuring TimberTech flooring and outdoor speakers, plus an additional patio overlooking the private backyard setting. This exceptional home delivers the space, privacy, craftsmanship, and amenities expected in a true custom luxury home.